Weylandts Hospitality Competition (Design 01)
2025 | Conceptual
Touwsberg Nature Reserve, South Africa
Team: Jonty Heathcote, Stiaan Theron
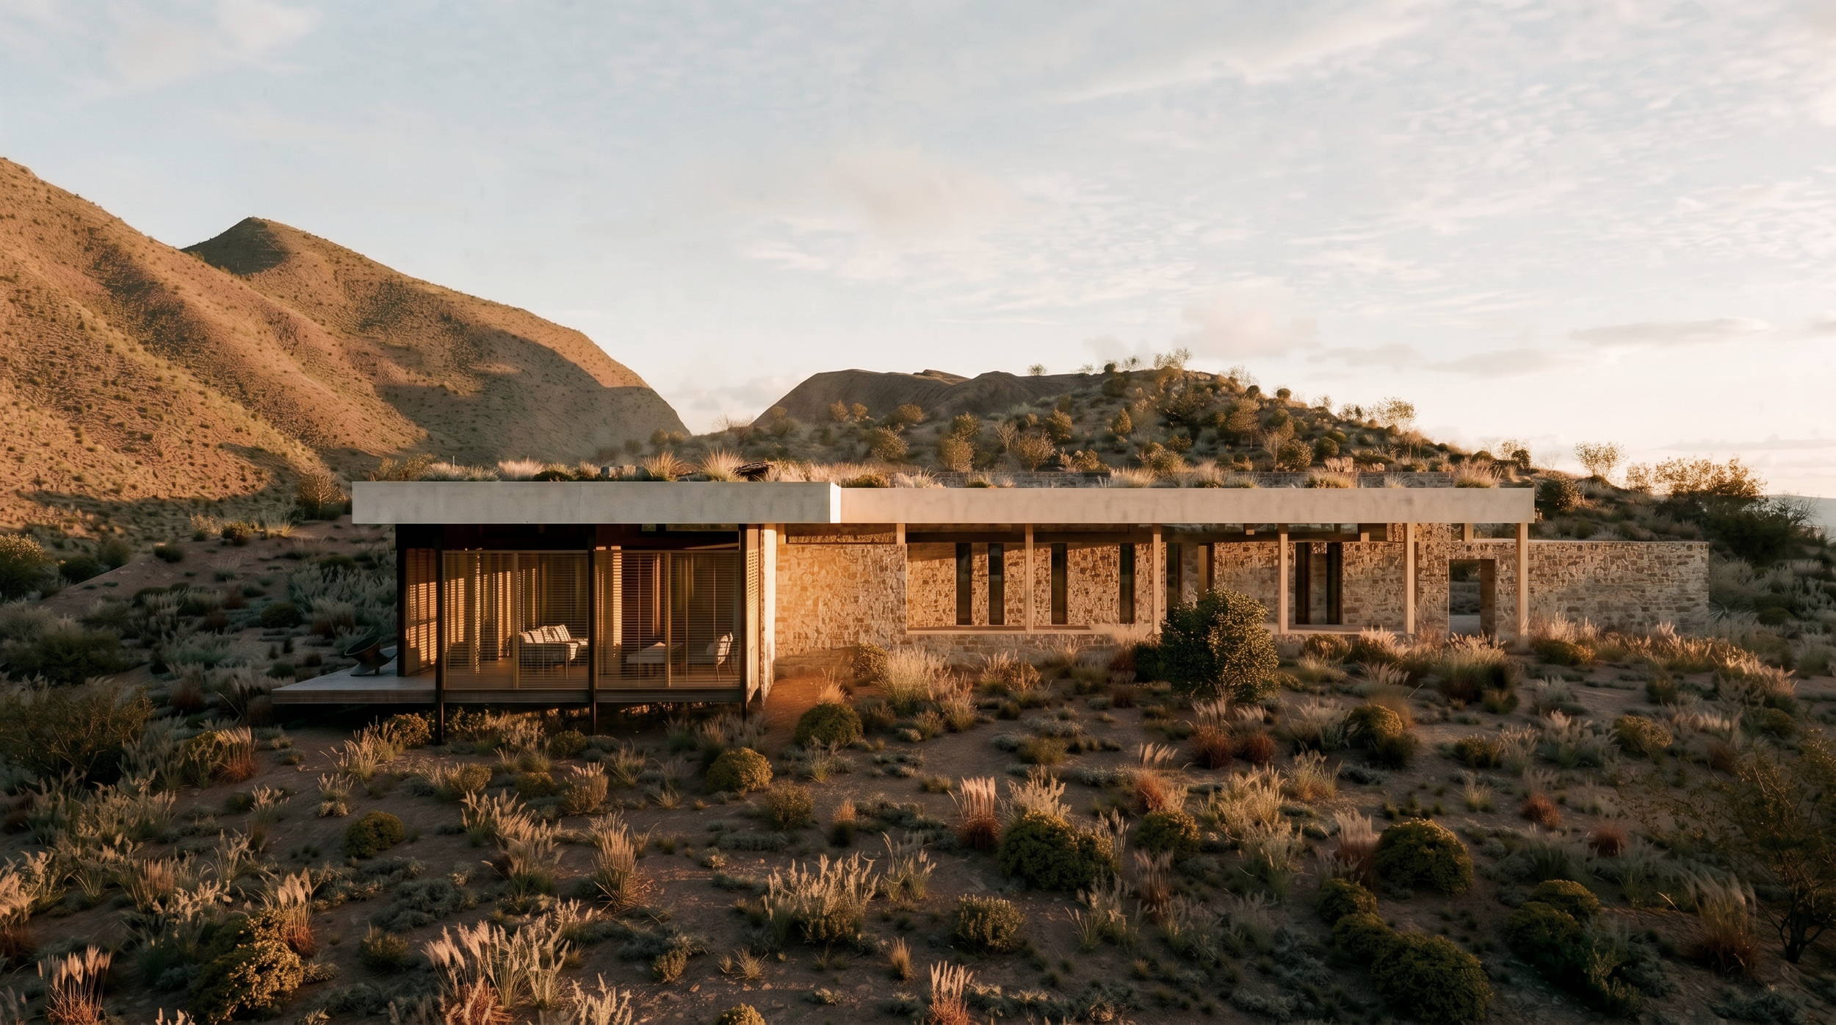
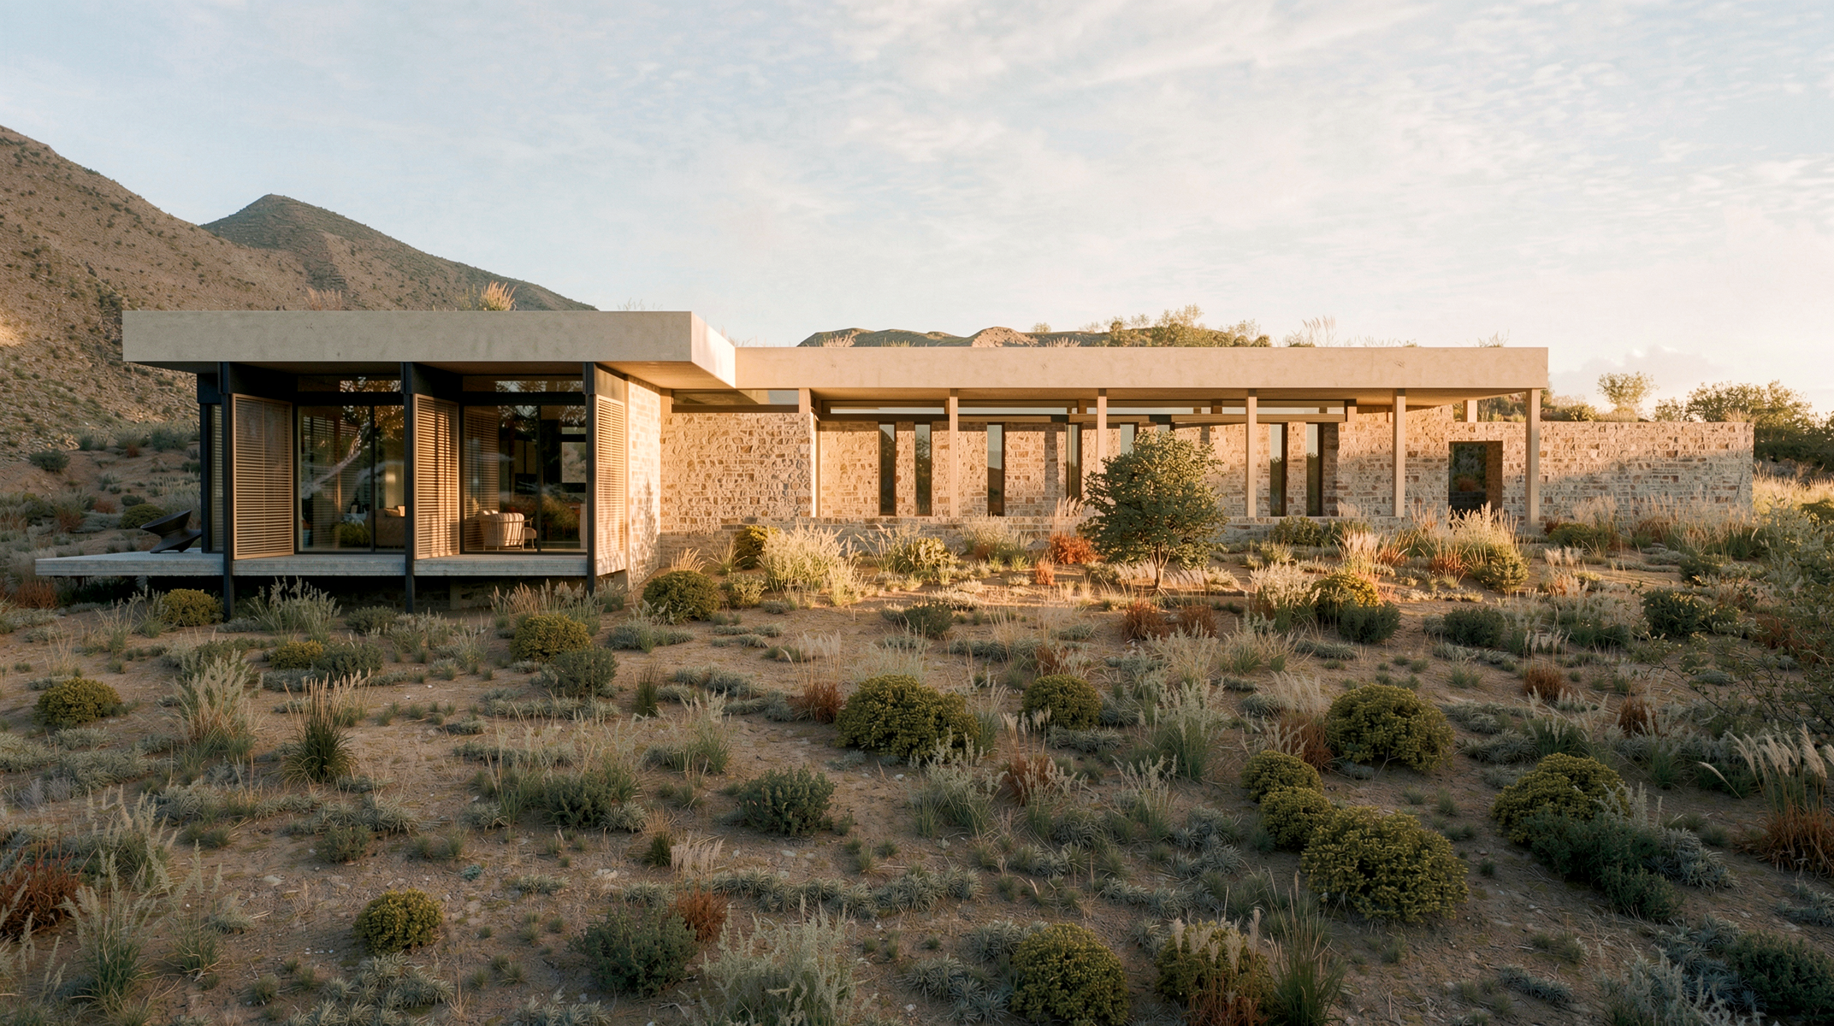
In this concept, the organisation of space is strongly defined along a north–south axis. You enter the building along a long, exterior passage — open to the elements on the south. It’s a transitional space, flanked by a beautiful stone wall that anchors and guides the movement. Slit windows along this wall filter light into the bedroom corridor, creating a sense of rhythm and anticipation as you move.
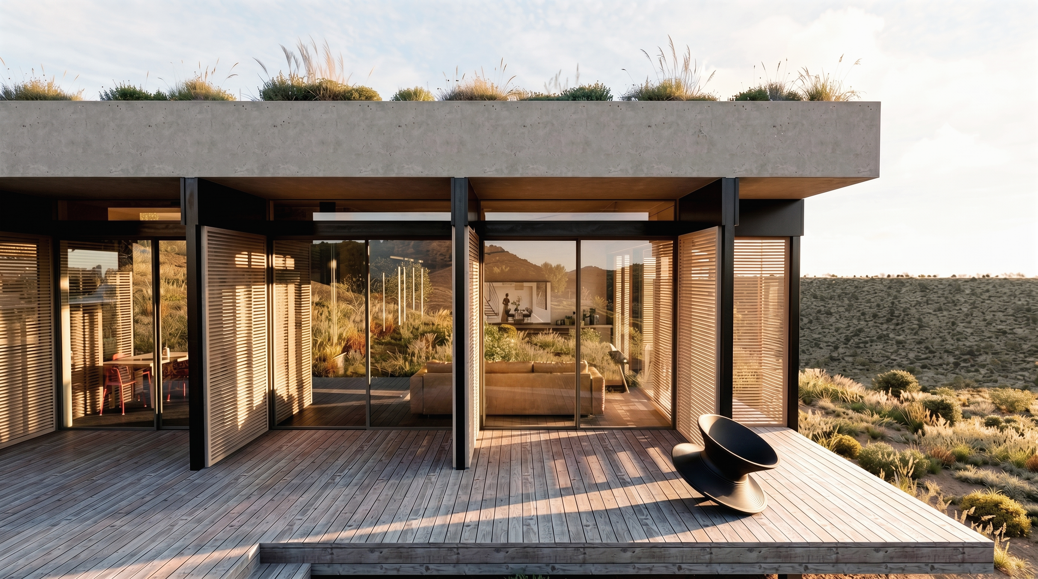
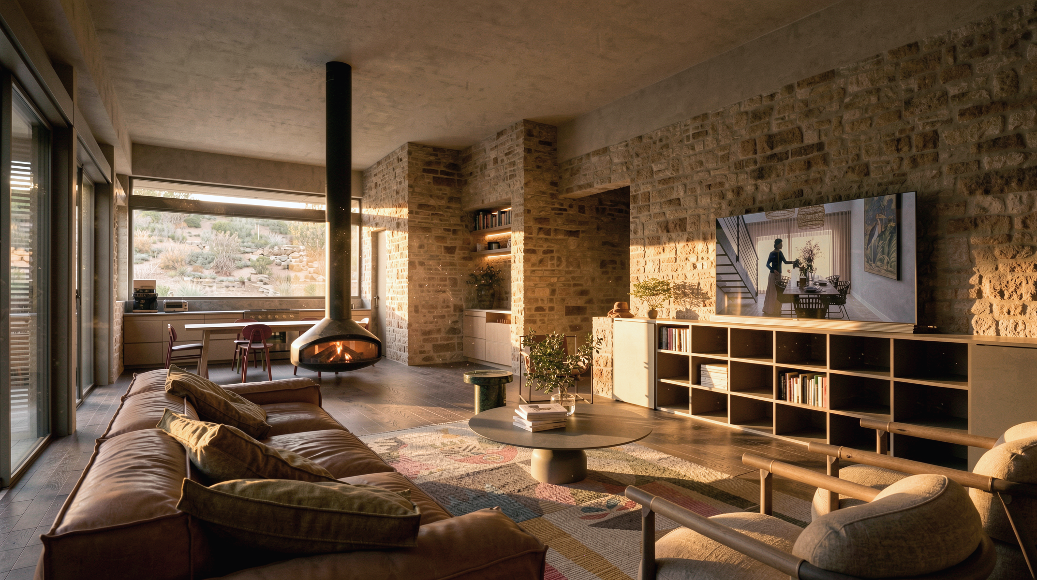
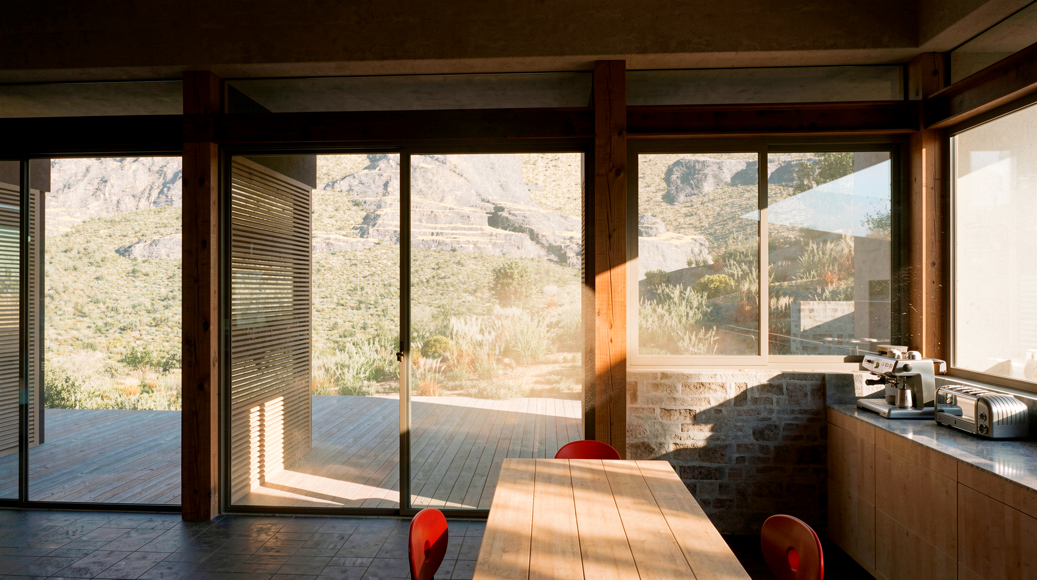
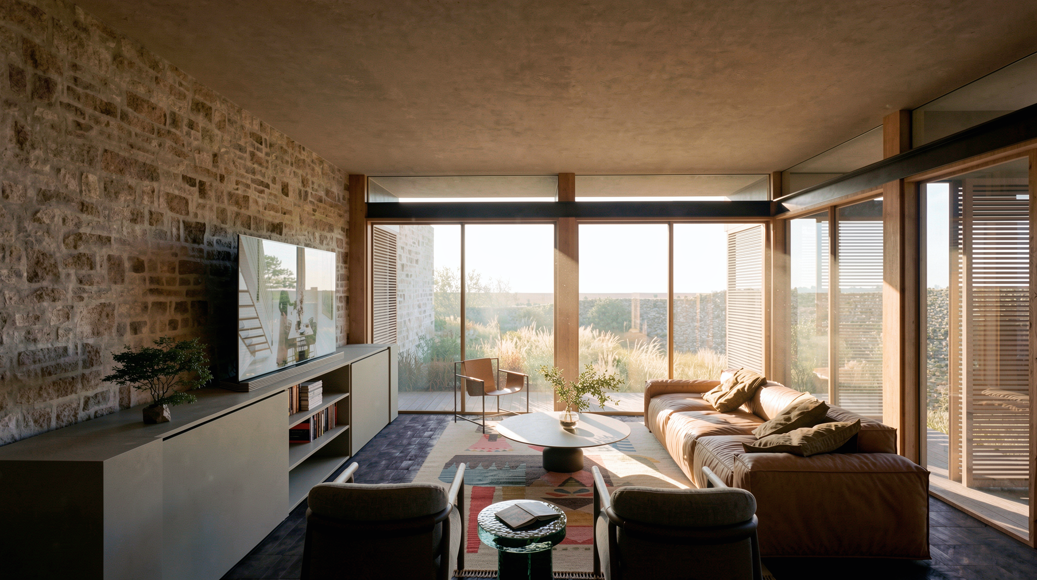
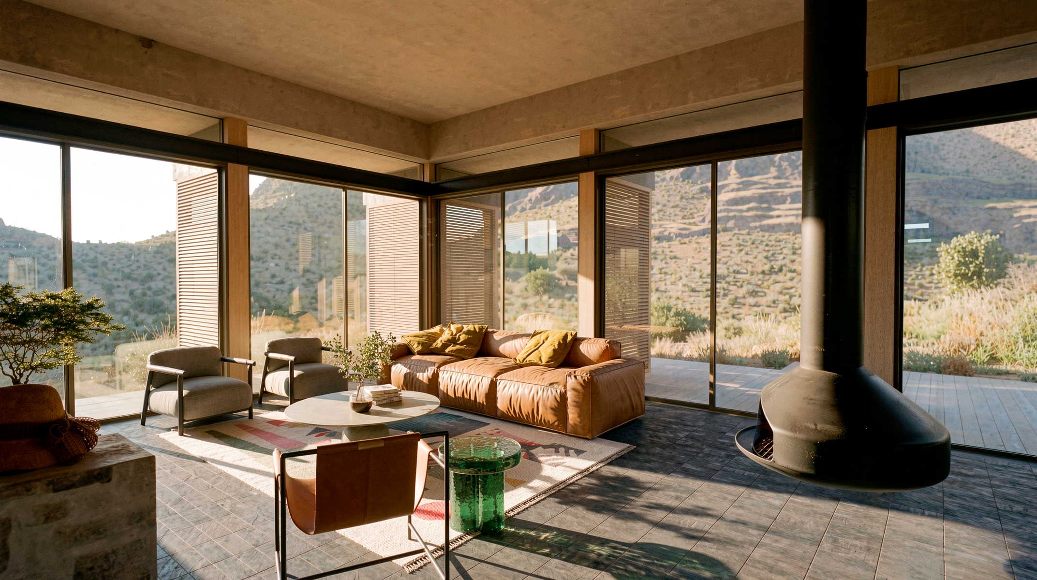
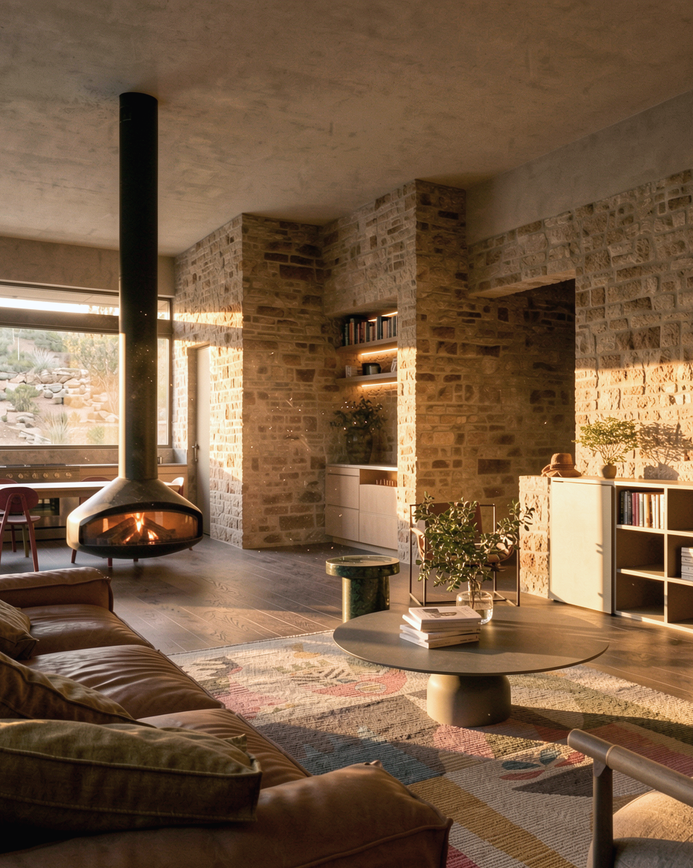
The layout itself sets up a clear distinction between public and private spaces. The living areas and bedrooms are arranged perpendicular to each other — this not only separates the zones functionally, but also opens up different relationships with the landscape. The living space enjoys broad views to the north and west, while also opening to the east, where the kitchen nestles into the slope behind the house.
The bedrooms are oriented east, catching the morning sun. We’ve introduced clerestory windows to the west in those spaces too, ensuring that they’re cosy and private, but never dark.
To help regulate both light and airflow, we’ve used shutters around the living area. These give control over the interior environment while maintaining a strong connection to the outdoors. And finally, the long, horizontal line of the roof is softened with planting. It helps the building blend more gently into the site, almost dissolving into the slope when viewed from above.